

Amoruso: AI Grading for a 400-Acre Community
Location: Roseville, California, USA
Project Size: 400 acres
Road Network: 11 miles
1,500 lots, 23 detention ponds and staged earthworks in Roseville

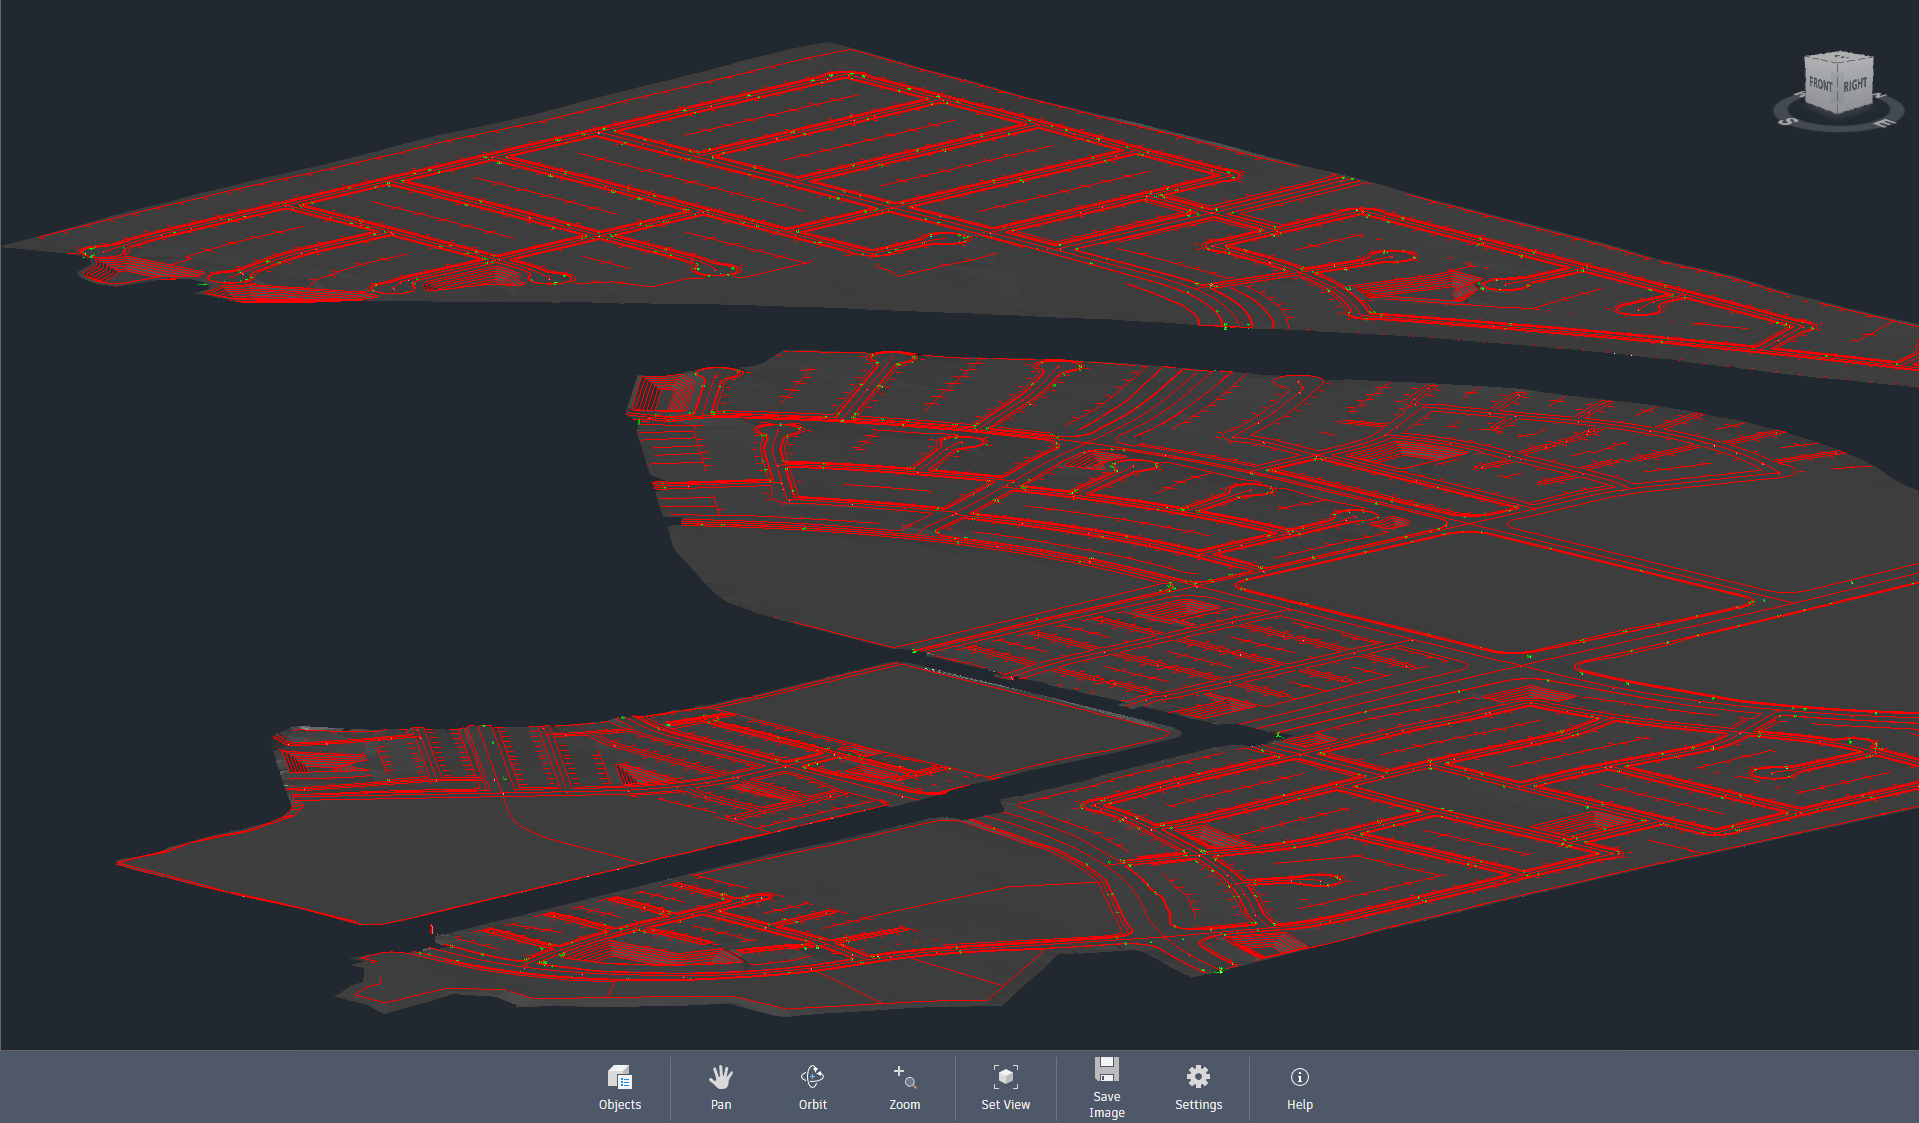
Brookfield Developments, working alongside the Sacramento tech-forward engineering firm Wood Rodgers, embarked on the development of the Amoruso project, a 400-acre master-planned community located in Roseville, California.
This large-scale development includes 1,500 residential lots, six blocks for commercial use, a school, and a fire station.
The Challenge
To meet the project’s earthwork needs, 25,000 cubic yards of fill material were imported from stockpiles created in earlier phases.
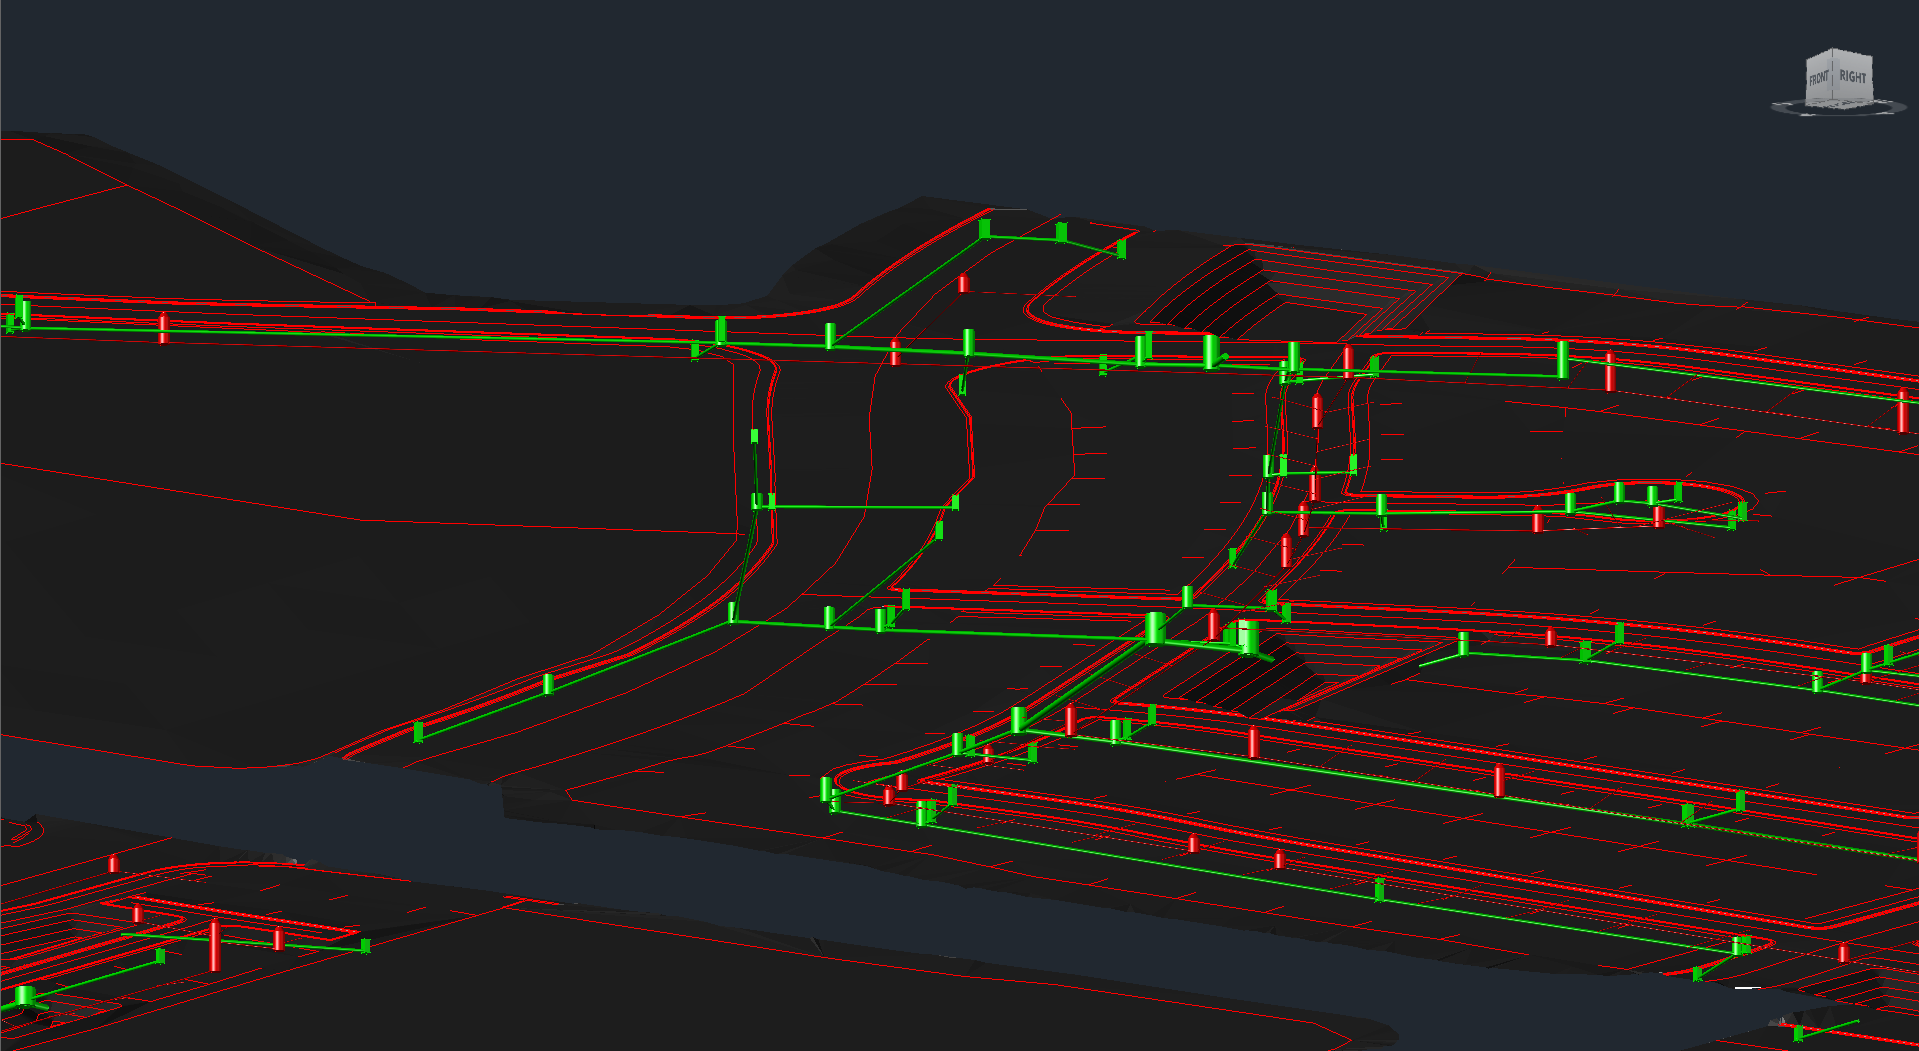
With seven phases and four distinct earthworks stages, the site presented challenges, including the design of a tunnel underpass for a future arterial road and 23 detention ponds for stormwater management.
Allsite.ai’s Level AI was used to ensure the site was graded according to plan and the stormwater systems were optimally designed.
Technology in Action
Using a 2D layout and engineering rules supplied by Wood Rodgers, Level AI explored billions of site permutations on cloud GPU clusters. It adjusted levels for 1,500 residential lots and commercial blocks, coordinating grading with flood and drainage requirements and 23 detention ponds.
The design addressed a 650,000-cubic-yard cut-fill balance across seven phases and four earthworks stages. The 11-mile road network followed the natural topography, while a tunnel underpass required pump stations for stormwater drainage.
Deliverables included 3D line strings in DWG/DXF, LandXML surfaces, PDF cut-fill plans, IFC files and a full digital twin. An automatically generated marketing video helped communicate the site design.
The Results
Level AI produced a coordinated grading design for the 400-acre master plan, including 1,500 lots, 23 detention ponds and an 11-mile road network. The staged earthworks design helped the team explore more options and plan environmental permitting.
The next steps identified in the case study are building footprints and re-optimisation, followed by Service AI for storm and sanitary layouts, clash-free levels and pipe sizing.
Explore Level AI for master-planned developments, browse more case studies, or discuss your grading project.
“Level AI has rapidly produced a design that will enable earthworks to be staged in a way that reduces our environmental permitting costs, letting us explore more design options and save development costs.”
— Gonzalo Rodriguez
VP of Land & Planning at Brookfield Residential